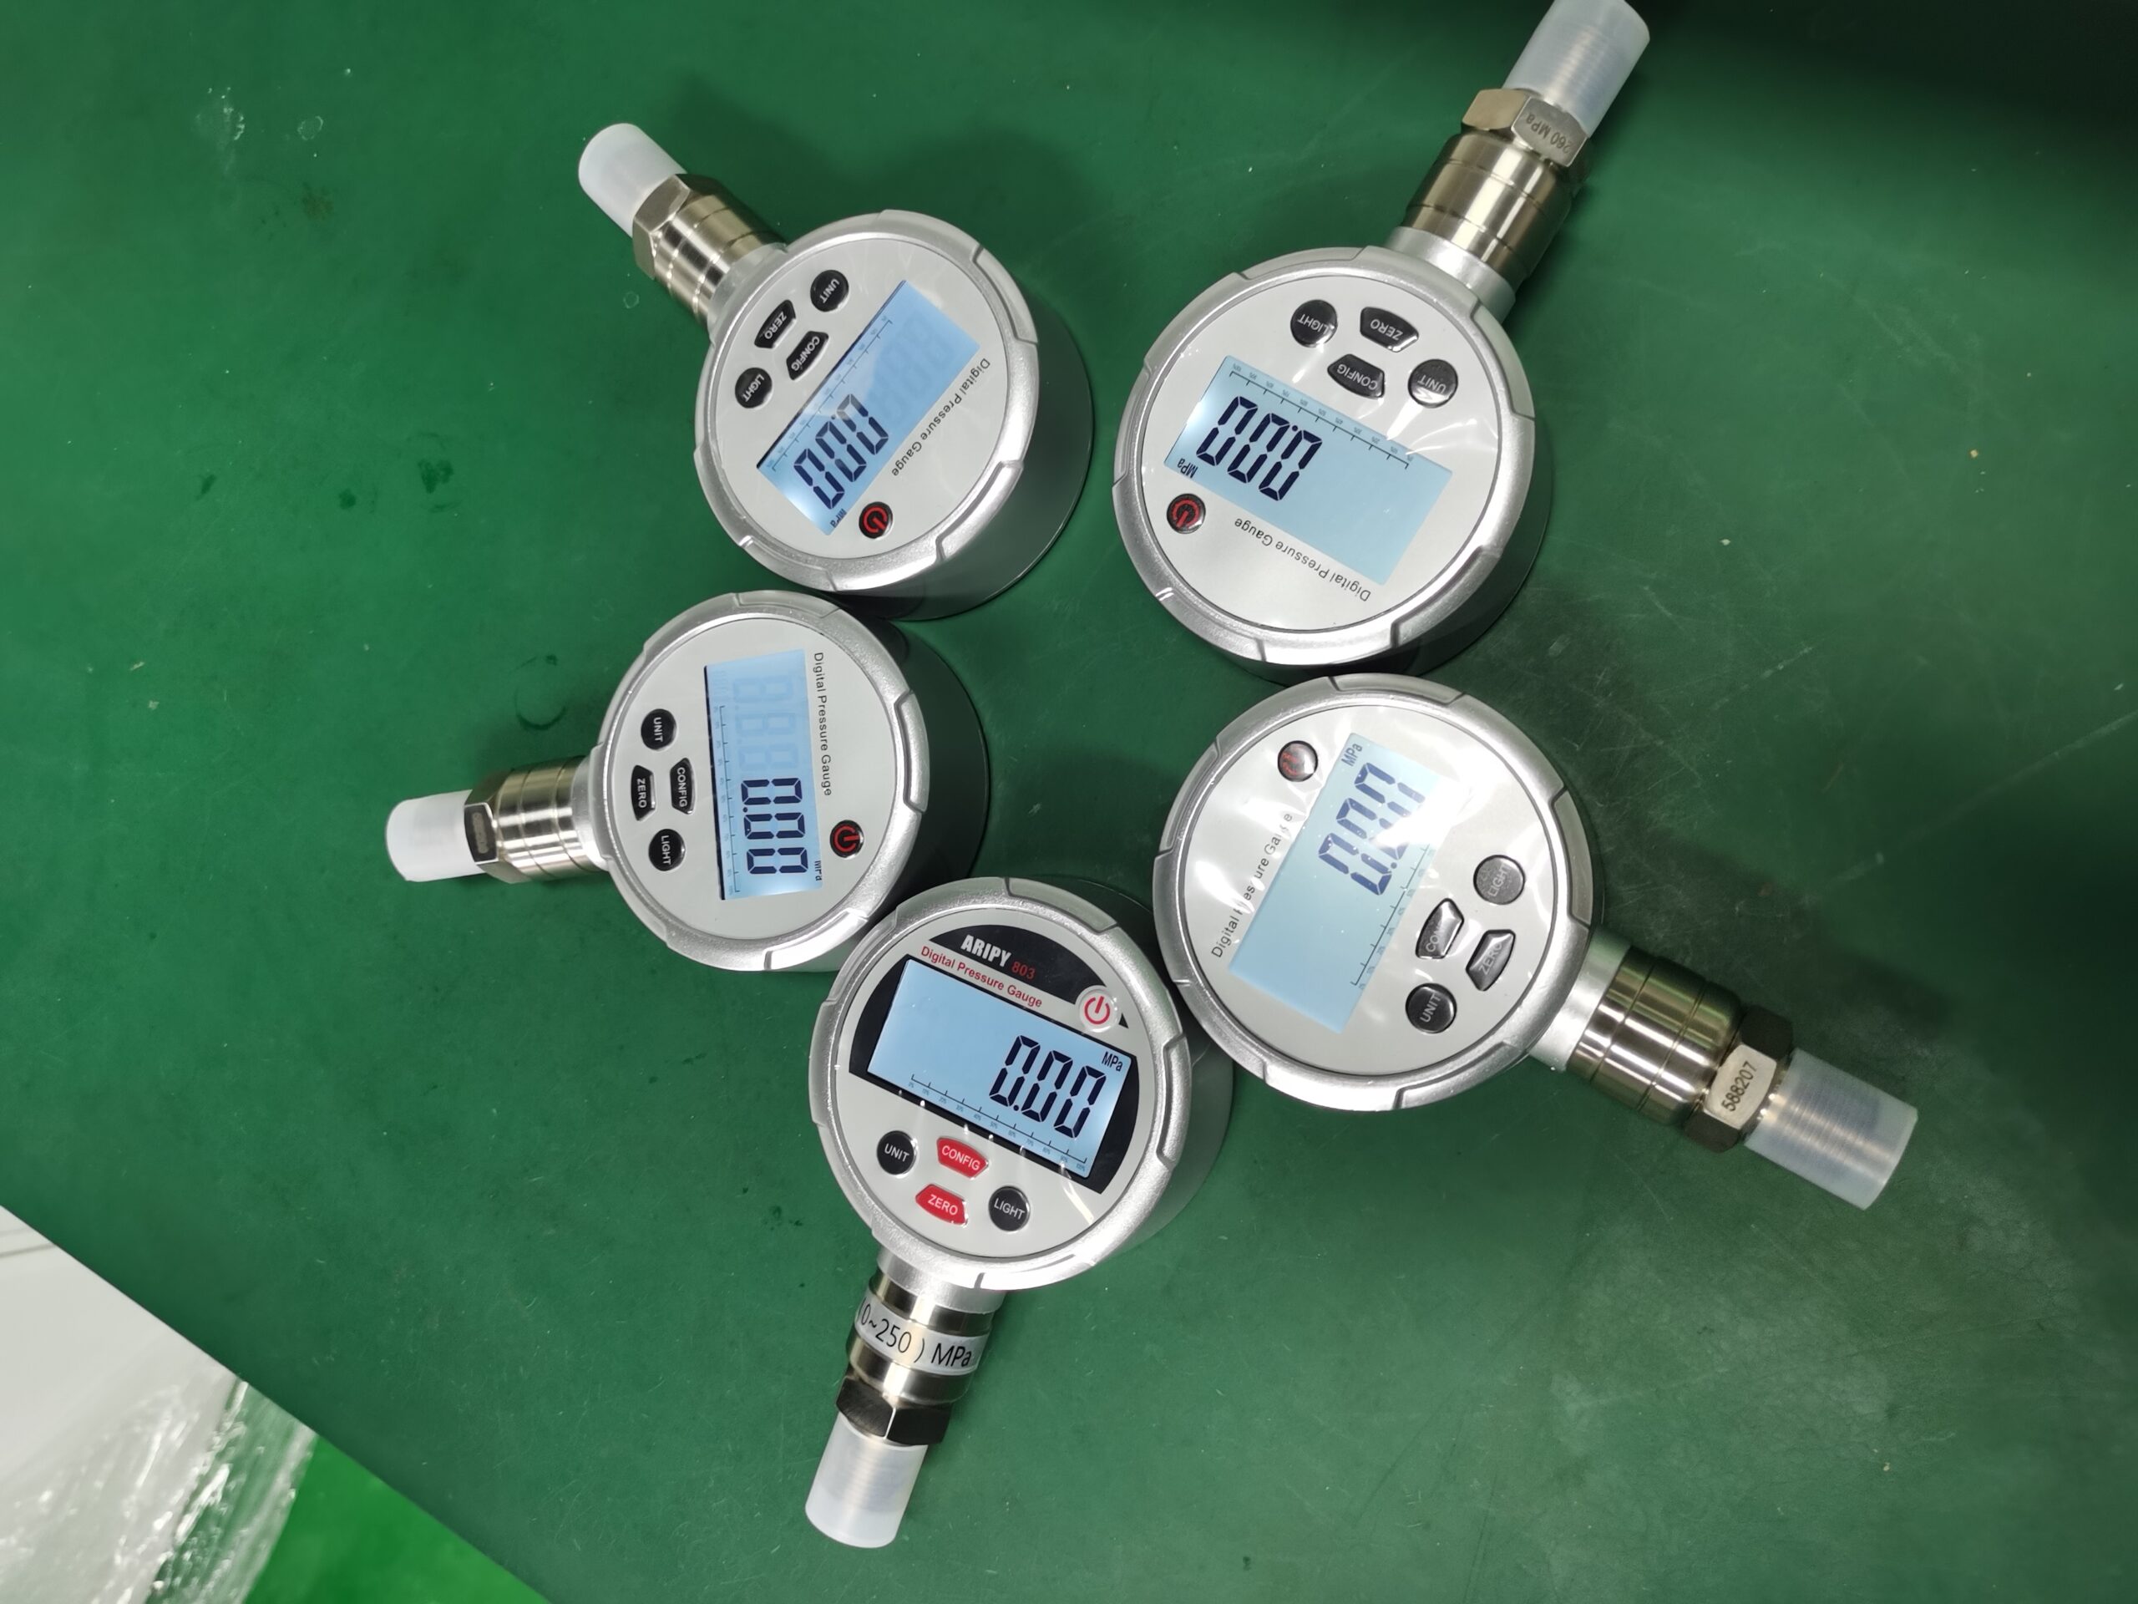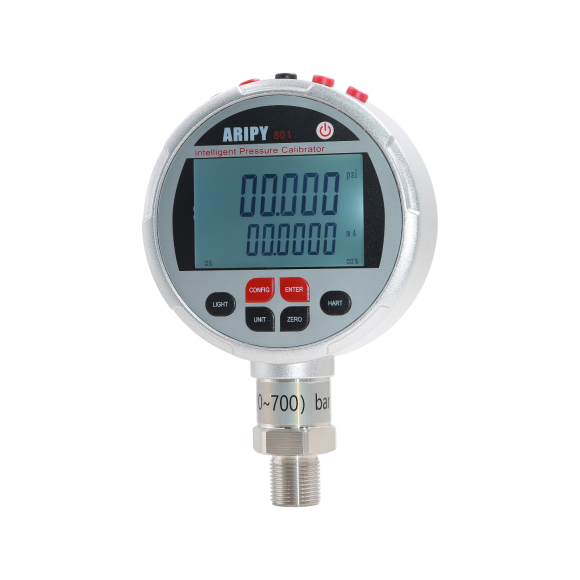
When selecting a digital pressure gauge, accuracy percentage and display digits should not be the only criteria. A better sequence is to define the application and pressure reference first, determine the actual measurement range, and then compare the accuracy specification, temperature performance, overpressure capability, media compatibility, process connection, communications, and calibration traceability.
For laboratory calibration, the key considerations are measurement uncertainty, low-range performance, repeatability, and calibration documentation. For industrial field testing, temperature compensation, ingress protection, shock resistance, battery life, and operating safety usually become more important.
1. Define the Application First
The same gauge may not be equally suitable for laboratory calibration, field inspection, and OEM integration. Before selecting a model, answer four questions:
- Will the gauge be used as a calibration reference, a field test instrument, or a measurement module inside OEM equipment?
- Will it measure static pressure or rapidly changing dynamic pressure?
- Will it operate in a temperature-controlled environment?
- Are automatic data logging and remote communications required?
| Application | Parameters to Prioritize |
| Laboratory calibration | Accuracy, repeatability, long-term stability, calibration uncertainty, communications, and traceable calibration documentation |
| Industrial field testing | Temperature compensation, ingress protection, shock resistance, overpressure capability, battery life, and portability |
| OEM equipment integration | Communications protocol, power supply, installation dimensions, output rate, long-term stability, and customized interfaces |
| Dynamic pressure testing | Sampling rate, bandwidth, and peak capture; a standard digital pressure gauge may not be suitable |
2. Select the Correct Pressure Reference
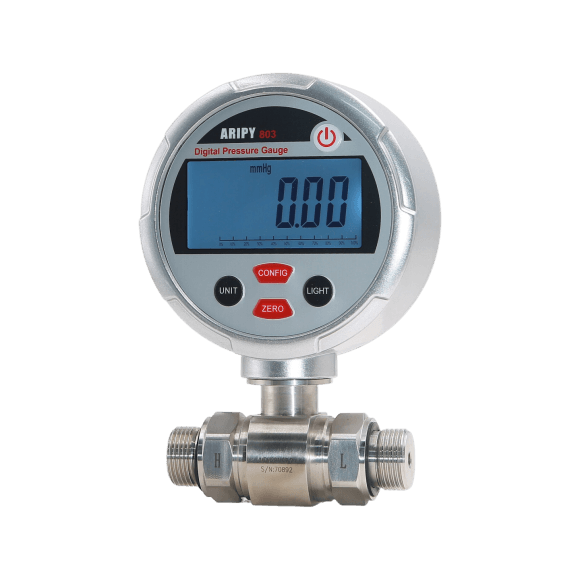
Gauge pressure is referenced to local atmospheric pressure and is suitable for most pipelines, gas cylinders, and general industrial pressure measurements. Absolute pressure is referenced to a perfect vacuum and is used for vacuum processes, meteorology, distillation, and applications affected by atmospheric-pressure changes. Differential pressure directly measures the pressure difference between two ports and is commonly used for filter monitoring, flow measurement, liquid-level measurement, and low-differential-pressure applications under high static pressure.
Under high static pressure with a small differential pressure, it is generally not advisable to measure P1 and P2 with two separate gauge-pressure instruments and subtract the readings. Zero, linearity, and temperature errors from both instruments may combine, significantly magnifying the relative error of the calculated differential pressure. A dedicated differential-pressure instrument should be used, with its allowable static pressure and common-mode performance verified.
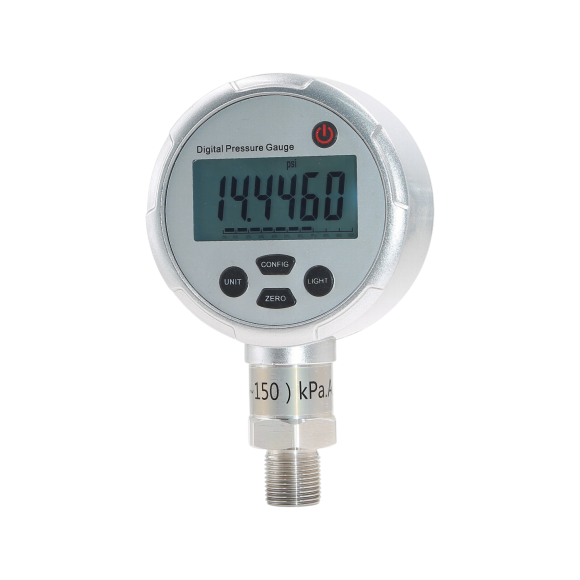
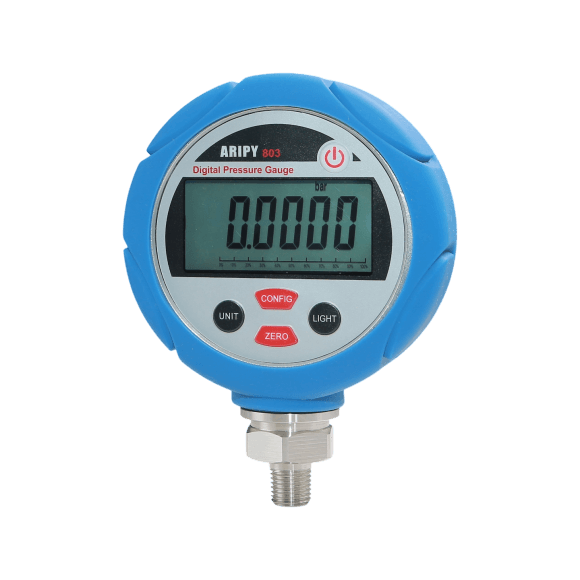
3. Choose the Range Based on the Actual Working Interval
A common concern is purchasing a gauge that appears highly accurate on paper but performs poorly in the working range. Some low-cost instruments display five or more digits through interpolation or heavy filtering, while sensor noise and zero drift cause the final digits to fluctuate. A practical check is to observe the zero under stable, pressure-free conditions and then perform at least five pressurization and depressurization cycles to determine whether repeatability supports the displayed resolution.
Do not select the range only from the highest pressure that may occur. The most frequently used pressure points are equally important. If accuracy is specified as a percentage of full scale, the absolute permissible error remains constant, while the error relative to the reading increases rapidly at the lower end of the range.
When a system must cover several orders of magnitude, consider multiple ranges, interchangeable pressure modules, or an accuracy specification that includes a percentage-of-reading term.
| Typical Measurement Situation | Recommended Approach |
| Most measurement points are between 50% and 100% of range | %FS specifications are usually easier to apply |
| Measurements are frequently below 10% of range | Choose a lower range or a %Reading specification with a fixed floor term |
| Calibration must cover several ranges | Use multiple reference gauges, modular pressure systems, or a multi-range solution |
| Pressure spikes or water hammer may occur | Check allowable overpressure and burst pressure in addition to the normal measuring range |
4. Understand the Accuracy Specification: %FS vs. % of Reading
Common digital pressure gauge accuracy specifications include ±%FS, ±% of reading, and combinations of the two. A %FS specification calculates the permissible error from the instrument’s full-scale range. A % of reading specification varies with the measured value, but actual products often include an additional fixed full-scale term, a minimum pressure limit, or a defined valid range.
Example: Consider a 0–10 MPa gauge. Specification A is ±0.05% FS. Specification B is ±(0.05% of reading + 0.005% FS). At a 1 MPa measurement point:
- Specification A: 10 MPa × 0.05% = ±5 kPa
- Specification B: 1 MPa × 0.05% + 10 MPa × 0.005% = ±1 kPa
The combined reading-based specification may therefore provide better low-range performance, but the complete formula, valid pressure range, and temperature conditions must always be checked.
| Measured Pressure | Absolute Error at ±0.05% FS | Error Relative to Reading |
| 10 MPa | ±5 kPa | ±0.05% |
| 5 MPa | ±5 kPa | ±0.10% |
| 1 MPa | ±5 kPa | ±0.50% |
| 0.5 MPa | ±5 kPa | ±1.00% |
5. Distinguish Accuracy, Resolution, Stability, and Repeatability
Display digits indicate how finely the screen presents a value; they do not determine how accurate the measurement is.
- Resolution is the smallest change the instrument can display or distinguish.
- Accuracy describes how closely a reading agrees with the reference value.
- Stability describes how the reading changes over time.
- Repeatability describes the consistency of repeated measurements under the same conditions.
Additional display digits are meaningful only when sensor noise, temperature drift, repeatability, and long-term stability support them. The effective resolution should be evaluated rather than simply comparing the number of LCD digits.
For a gauge-pressure instrument, connect the pressure port stably to atmosphere and allow temperature and installation stresses to settle before observing zero. Then perform repeated pressurization, depressurization, and return-to-zero cycles at the same pressure point. Check repeatability, hysteresis, and zero recovery. Absolute- and differential-pressure instruments should be evaluated under the appropriate reference-pressure conditions.
6. For Calibration, Evaluate Uncertainty and Traceability
A reference instrument having a better nominal accuracy than the device under test does not automatically make the calibration method acceptable. The complete pressure calibration system may also be affected by the reference standard, pressure-source stability, temperature, resolution, mounting position, connection leakage, and reading method.
The required measurement uncertainty and test uncertainty ratio should be evaluated in accordance with the laboratory procedure or the organization’s quality system.
The calibration certificate should also be reviewed. Confirm whether it includes calibration points, increasing- and decreasing-pressure data, measurement uncertainty, traceability, and calibration date. For critical applications, define the calibration interval, determine whether as-found and as-left data are required, and confirm whether a certificate from an accredited third-party laboratory is necessary.
7. Interpret Temperature Specifications Correctly
An instrument may operate without damage across its operating temperature range, but its stated accuracy may only be guaranteed within the compensated temperature range. If the actual temperature is outside the compensated range, an additional error based on the specified temperature coefficient may need to be included.
The compensated temperature range, operating temperature range, and storage temperature range are not interchangeable. The fact that an instrument can function at a given temperature does not mean that it maintains its nominal accuracy throughout the entire operating range.
A typical field scenario is a gauge that performs normally in a temperature-controlled laboratory but develops a noticeable zero shift at a cold outdoor site. The issue may not be a failed calibration; the ambient temperature may simply be outside the range over which accuracy is guaranteed. For field testing, prioritize products with clearly specified temperature compensation and temperature effects.
8. Check Overpressure, Media Compatibility, and Wetted Materials
Field pressure can include pulsation, rapid valve operation, water hammer, or accidental overpressure. Normal measuring range, allowable overpressure, and burst pressure should be checked separately. A suitable safety margin should be selected according to the pressure medium, temperature, and characteristics of the pressure source.
Confirm whether the medium is gas or liquid and whether it is water, oil, air, nitrogen, oxygen, or a corrosive fluid. Wetted materials, isolation diaphragms, and seals must be compatible with the medium. Oxygen service generally requires special cleaning and oil-free preparation. Corrosive media may require 316L stainless steel, Hastelloy, or an isolation device. High-temperature media may require cooling elements, siphons, or remote diaphragm seals. A compatible mechanical connection does not necessarily mean that the pressure instrument is chemically compatible with the medium.
9. Verify the Process Connection and Sealing Method
NPT threads are tapered pipe threads and are normally sealed through thread interference together with an appropriate sealing material. G threads and most M threads are parallel and normally rely on a bonded seal, gasket, or O-ring at a sealing face.
Mixing incompatible thread forms or using the wrong sealing method is a common source of leakage during pressure testing. Even a very small leak may cause slow pressure decay and may be mistaken for instrument drift. Always verify the thread standard, pressure rating, seal material, and recommended tightening method before installation.
10. Review Communications, Data Logging, and Dynamic Performance
Automated calibration systems commonly require RS232, RS485, USB, wireless communications, or analog output. Confirm whether the protocol is open, whether Modbus or SCPI communication is supported, whether the sampling interval meets the system requirement, and whether the software can record timestamps, pressure, temperature, and calibration points.
Display refresh rate, internal measurement sampling rate, and data-logging interval are different specifications. A fast-moving display does not necessarily mean that the instrument can capture rapid pressure transients. Pulsation, burst, and high-speed dynamic-pressure tests require a pressure sensor and acquisition system with sufficient bandwidth.
11. Laboratory Calibration vs. Industrial Field Testing
| Comparison Item | Laboratory Calibration | Industrial Field Testing |
| Primary objective | High accuracy, repeatability, and low uncertainty | Stability, durability, environmental adaptability, and operating safety |
| Environment | Relatively stable temperature and humidity | Outdoor or plant conditions, vibration, dust, and temperature variation |
| Temperature requirement | Focus on calibration conditions and short-term stability | Focus on compensated range and temperature coefficient |
| Power | External power and automation systems may be available | Battery endurance, low power consumption, and convenient field replacement |
| Mechanical design | Accuracy and interface expansion may be prioritized | Ingress protection, shock resistance, drop protection, and portability |
| Compliance | Calibration certificate and traceability | Intrinsically safe or explosion-proof approval may be required depending on the location |
12. Final Selection Checklist
- Define whether the instrument will be used as a calibration reference, a field test gauge, or an OEM measurement module.
- Confirm the pressure reference: gauge, absolute, differential, vacuum, or compound range.
- Choose the range from the normal working interval, not only from the maximum possible pressure.
- Read the complete accuracy formula and verify its valid pressure and temperature ranges.
- Distinguish accuracy, resolution, repeatability, stability, hysteresis, and long-term drift.
- For calibration applications, confirm measurement uncertainty, certificate content, and traceability.
- Check allowable overpressure, burst pressure, and the risk of pressure transients.
- Confirm media compatibility, wetted materials, oxygen-clean requirements, and corrosion resistance.
- Verify the thread type, sealing method, pressure rating, and mounting position.
- Confirm communications protocol, sampling rate, data logging, and software compatibility.
- During sample evaluation, perform repeated increasing-pressure, decreasing-pressure, and return-to-zero tests.
Frequently Asked Questions
What accuracy should a digital pressure gauge have for calibration?
It should be selected from the accuracy of the device under test, the calibration method, and the required measurement uncertainty. Comparing only two nominal accuracy figures is not sufficient.
Is a five-digit pressure gauge always more accurate than a four-digit gauge?
No. Display digits indicate resolution. Measurement accuracy also depends on the sensor, temperature compensation, linearity, repeatability, stability, and calibration.
Which is better: %FS or % of reading?
Neither is always better. A %FS specification is often straightforward when measurements remain near full scale. A specification containing a % of reading term can provide better low-range performance, but the complete formula and valid range must be reviewed.
Can one high-range, high-accuracy gauge cover all low-pressure calibration work?
Usually not, particularly when accuracy is stated as a percentage of full scale. The absolute error and measurement uncertainty at the lower test points must be evaluated.
How do I choose between gauge, absolute, and differential pressure?
Choose according to the pressure reference. Gauge pressure is common for pipelines and general industrial measurement. Absolute pressure is required for vacuum and processes affected by atmospheric pressure. Differential pressure is used for pressure difference between two points, including low differential pressure under high static pressure.
Recommended Closing CTA
Need help selecting a gauge for a specific range, accuracy requirement, medium, or communication interface? Explore ARIPY’s precision digital pressure gauges and pressure calibration solutions, or contact our technical team for a configuration recommendation.